




Address
187 Gowland Mountain Road, Elgin, NB
Price
$ 59,900
Property Attributes
- ID#NB142620
- TypeSingle Family
- Listing Status Active
- MunicipalityElgin
- CityElgin
- AreaElgin
- Postal CodeE4Z 1T3
- Style
- Price$ 59,900
- Bedrooms2
- Bathrooms1
- Half Bathrooms0
- Sqr Footage756
Data Source:
Canadian Real Estate Association (CREA)
Property Description
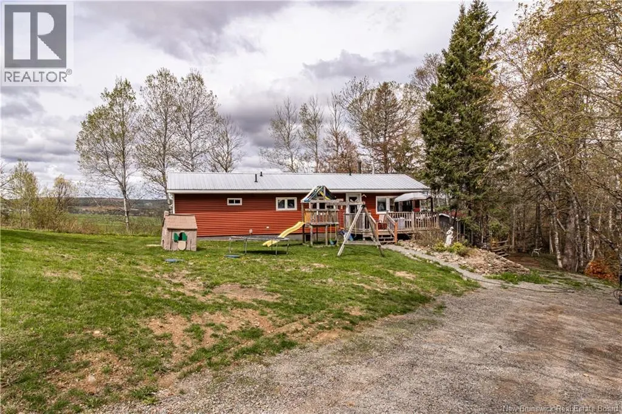
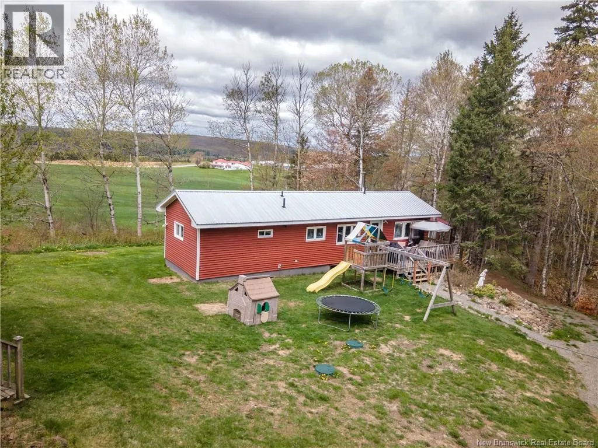
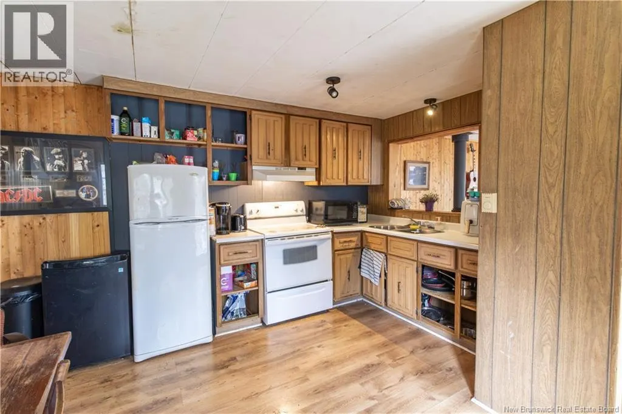
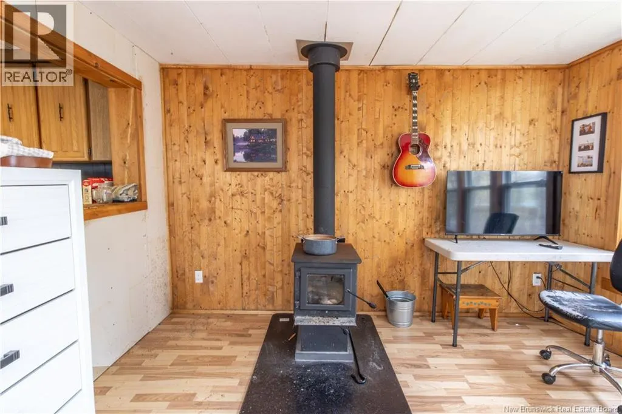
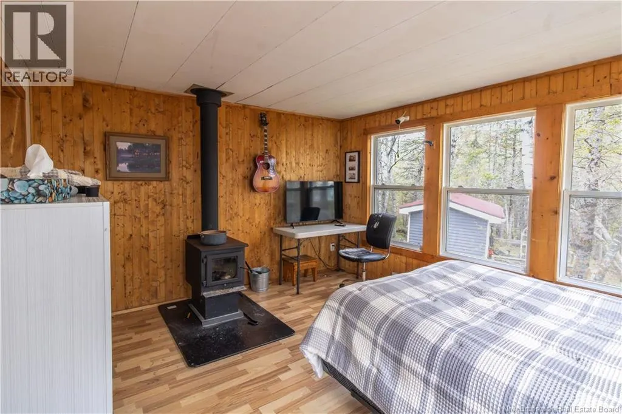
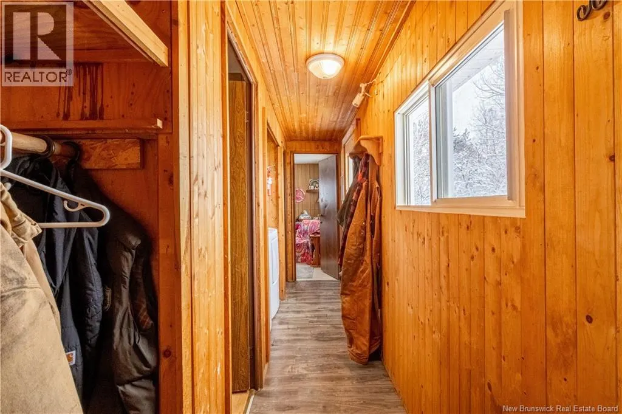
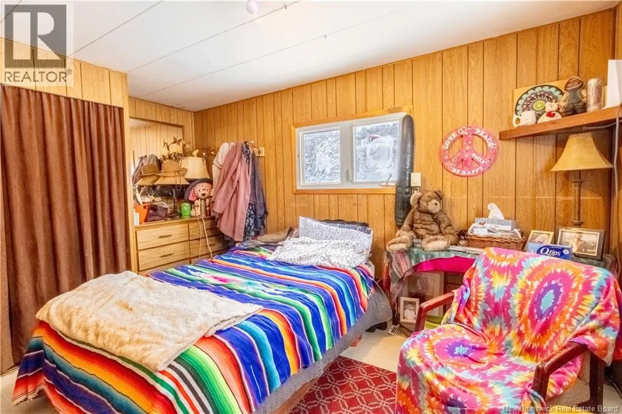
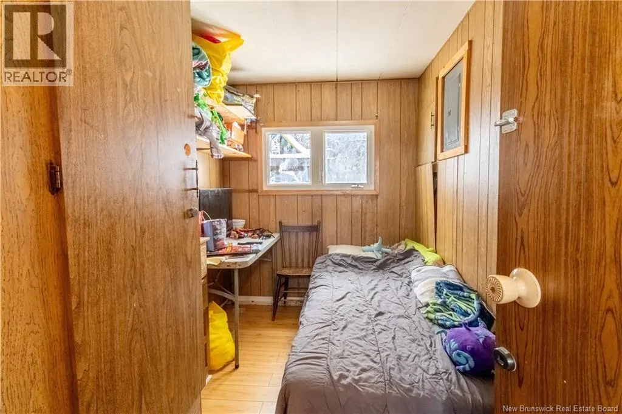
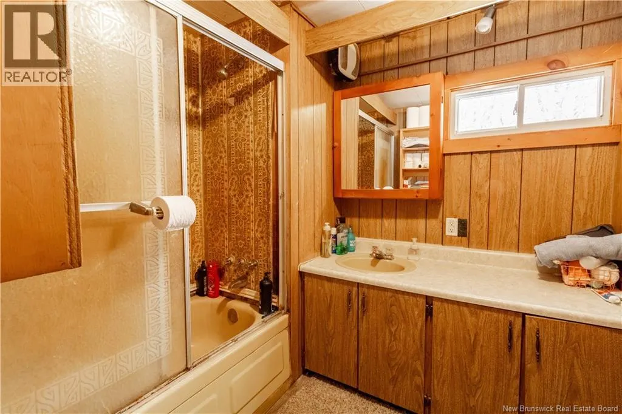
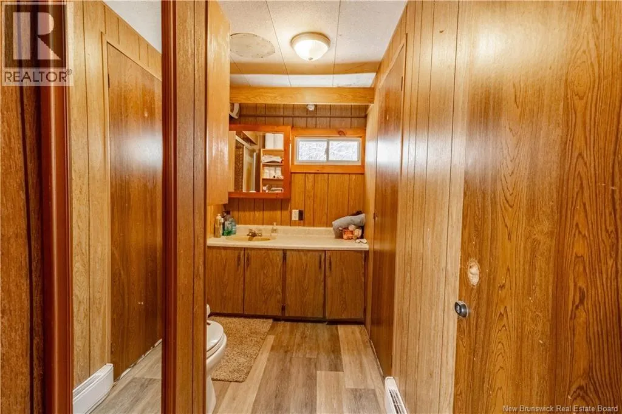
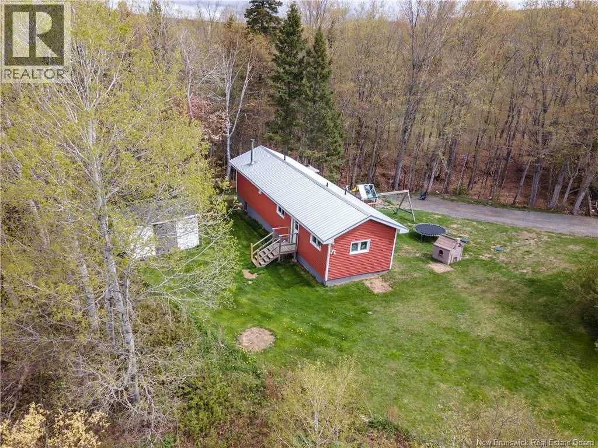
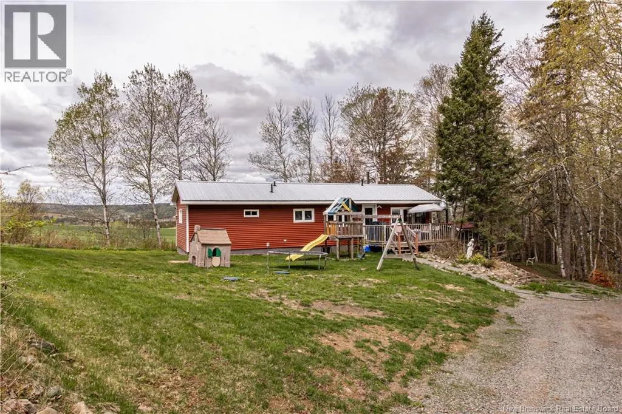
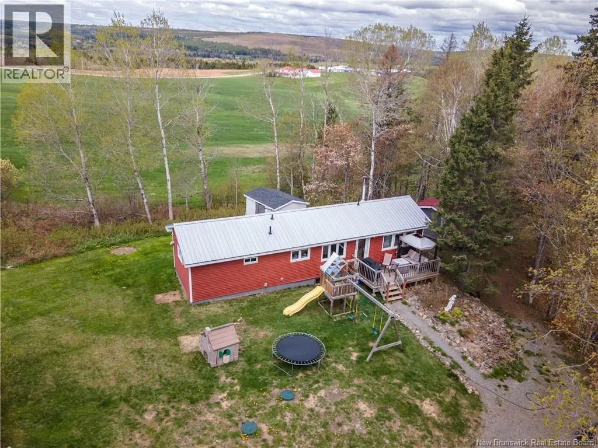
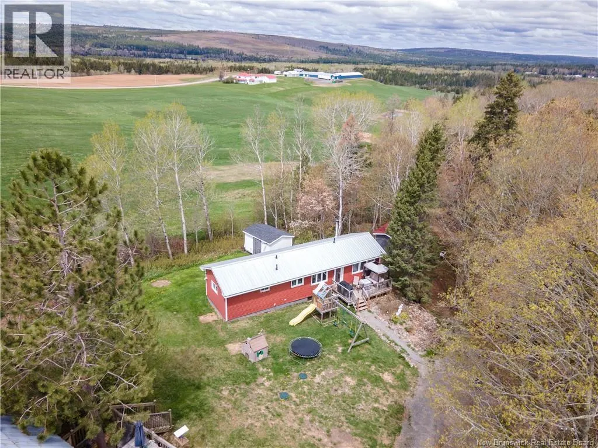
Looking for an affordable home, camp, or downsizing opportunity? This 14 x 54 mini home to be moved offers plenty of value and has seen numerous upgrades over the years. Originally built in the 1970s, the home features updated siding with added insulation, updated electrical and plumbing, a wood stove for added comfort, and a metal pitched roof that improves both durability and curb appeal. Inside, you'll find a functional 2-bedroom, 1-bathroom layout with a comfortable living space ready for its next owner. The decks are included, making it even easier to set up and enjoy in its new location. Whether you're looking for a hunting camp, seasonal getaway, starter home, or affordable downsizing option, this property offers great potential at an attractive price. Contact your REALTOR® today for more information or to arrange a viewing. (id:7434)
General Features
| Property Type | Single Family |
|---|---|
| Location Description | From Sussex, get on Route 1 East toward Moncton. Take Exit 233 for Route 905 toward Elgin. Stay on Route 905 South until you reach Elgin. In Elgin, turn onto Route 895. Turn onto Gowland Mountain Rd and follow it to 187 Gowland Mountain Rd just past Steeves Maple. |
| Foundation Type | None |
| Building Type | House |
Interior Features
| Building Fireplace Present | False |
|---|---|
| Building Heating Type | Baseboard heaters, Stove |
| Building Heating Fuel | Wood |
| Basement Type | None |
| Construction Style Attachment | Detached |
| Flooring Type | Laminate |
| Living Area Range | 756 |
| Bedrooms | 2 |
Exterior Features
| Sewer | No sewage system |
|---|---|
| Exterior Finish | Vinyl |
Room Details
| Room | Dimensions | Level | Flooring | Details |
|---|---|---|---|---|
| 3pc Bathroom | 10'2'' x 4'11'' | Main level | ||
| Bedroom | 6'5'' x 10'2'' | Main level | ||
| Kitchen | 13'4'' x 13'0'' | Main level | ||
| Living room | 11'8'' x 13'4'' | Main level |
Amenities
- Views
- New Construction
- Adult 55+
- Lease To Own
- No Strata Fees
- Furnished
- Primary On Main
- Air Conditioning
- Seller Finance
- Green
- Fixer Upper
- Horse
- Golf
- Fireplace
- Deck
- Garage
- Basement
- Pool

Property vs Single Family Average in E4Z 1T3
Price
